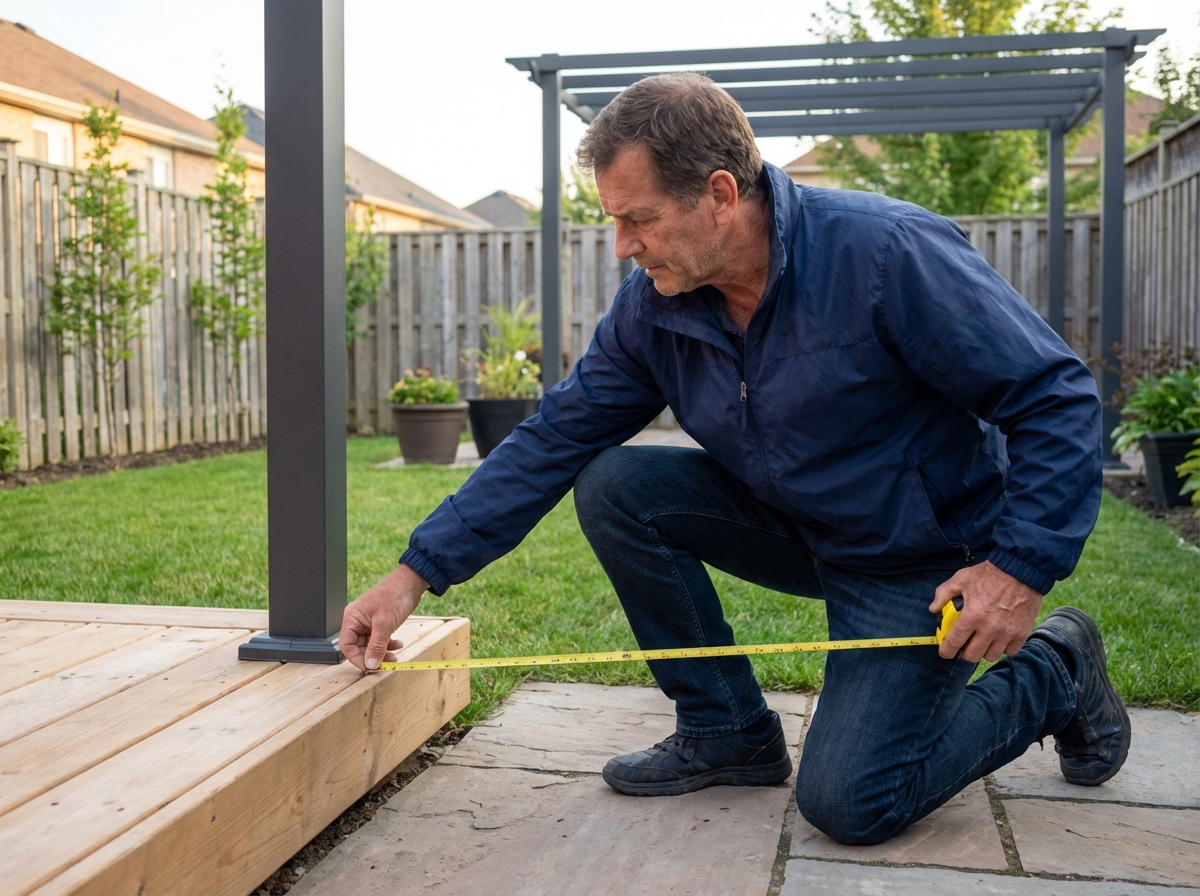
No one imagines seeing their pergola demolished at the order of the town hall, nor receiving a fine for a fence deemed too high by the neighbors. However, reality imposes its share of rules and subtleties. A simple administrative oversight or a lack of knowledge of local regulations can turn an outdoor enhancement into a costly headache. Some municipalities multiply the peculiarities that escape the local urban plan, and sometimes, an innocuous project becomes the subject of a much heavier procedure than expected.
What to know before embarking on an outdoor project
Before giving shape to your desires, you must navigate a minefield of regulations, environmental constraints, and functional requirements. Wanting to install a terrace or fence your garden often responds to a logic of comfort or security, but the overall harmony of the landscape and the spirit of neighborliness must not be forgotten along the way.
A successful layout depends not only on well-chosen plants or trendy materials. It is the entire context—soil, relief, exposure, circulation, neighborhood—that must guide every decision. Nothing replaces anticipation and consideration of local specifics to build a coherent project.
Here are some crucial aspects to consider from the start:
- Safety is paramount when planning a pool or children’s play area: barriers, alarms, and protection systems are essential.

- Installing a garden shed, even a discreet one, alters the ground footprint and often requires an administrative formality.
- The installation of a retractable awning is no exception: it’s better to check the current regulations to avoid disappointment.
The responsibility for each outdoor project rests with the owner, from the first shovel of dirt to the final acceptance. Documenting local requirements and not neglecting the built environment or collective uses lays the solid foundations for a space in harmony with its surroundings.
What administrative steps to install your equipment?
The development of your outdoor space begins with a precise evaluation of the project: area, nature of the equipment, modification of the land. A declaration at the town hall quickly becomes mandatory as soon as there is a change in appearance or ground footprint, and each piece of equipment (shed, raised terrace, fence) follows its own procedure depending on its dimensions and location.
The first reflex: consult the local urban plan of the municipality. There you will find rule after rule, sometimes down to the details of materials, colors, or heights allowed. When a construction exceeds 5 m² of ground footprint, even for a garden shed, it must be reported to the town hall.
To gather the necessary documents, here are the essential steps:
- Create precise plans and diagrams, accompanied by a technical description of the project.
- Submit the complete file to the urban planning department at the town hall.
- Wait for the response: generally, after a month without news for a preliminary declaration, the agreement is deemed granted.
The processing of the file should never be reduced to mere paperwork: every detail, from proximity to a public road to potential heritage protection, matters. By submitting a preliminary declaration, you prove that your project strictly complies with local regulations and defend the aesthetics of your neighborhood or village.
Adhering to this process means choosing to play collectively, ensuring the value of your property, and building an outdoor space that will not be contested by anyone.
Practical tips for a harmonious outdoor space that complies with regulations
To create a lasting layout, you must combine visual harmony, appropriate use, and respect for regulations. Before changing anything, take the time to observe the constraints of the land, the existing vegetation, the slope, and also identify the collective uses nearby. Success comes from integration: every addition, terrace, fence, shed, transforms the site and must harmonize with its surroundings.
Investing in solid and understated materials, such as composite wood, facilitates maintenance and preserves the aesthetics of the place. The color and shape palette should remain in the spirit of the existing habitat, without excessive flamboyance. The ideal is to think of the outdoor space as an extension of daily life, flexible and welcoming, where each corner has a clear function: relaxation, play, dining, or shaded breathing space.
Keep these recommendations in mind to avoid pitfalls:
- Carefully read the local urban plan to anticipate all height, placement, or distance rules to observe.
- Consider the drainage of rainwater, exposure to wind and sun, to ensure the strength and durability of your equipment.
- If the project proves complex, consult a landscape architect: they will provide concrete solutions to the site’s constraints while enhancing the land.
Respecting the framework set by the community transforms the outdoor space into a natural extension of the home without upsetting the neighbors or the spirit of the place. A garden, a terrace, a fence are not trivial: they tell a way of living, imagining the future, and composing with the collective. With each project, there is an opportunity to contribute to the identity of the neighborhood, provided one does not confuse freedom with improvisation.